Client: Private Residential Property, Berkshire
Date Completed: August 2025
Lead Technician: Chris Wing
Services Provided: Structural preparation, plumbing and mechanical integration, Bespoke Fabricating.
Project Overview
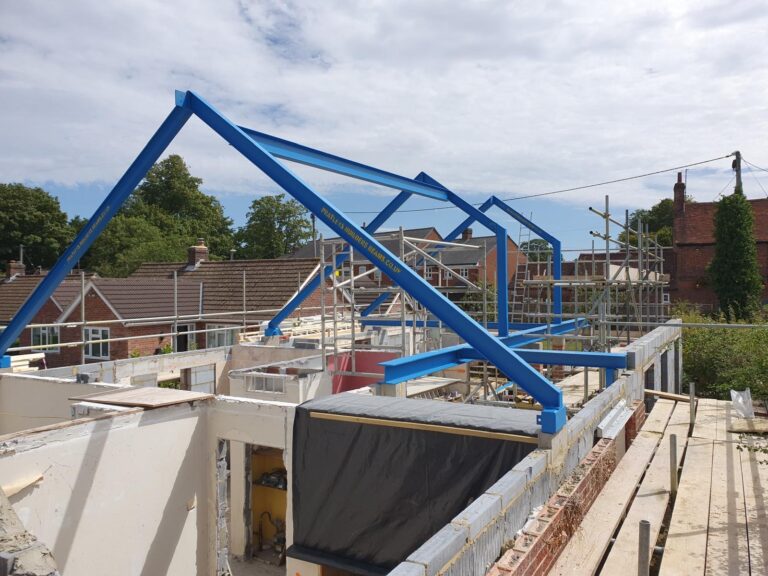
The client sought to convert an open-air courtyard into a fully enclosed, habitable space. The goal was to create a warm, functional area suitable for year-round use, while preserving the architectural character of the surrounding structure.
Key Tasks Executed
- Structural Preparation:
- Assessed existing courtyard drainage and sub-base stability.
- Coordinated builders to ensure proper foundation tie-ins and wall construction.
- Verified roof pitch and skylight placement for natural lighting and ventilation.
- Mechanical & Plumbing Integration:
- Installed underfloor heating manifold and pipework across the new slab.
- Routed hot and cold feeds for future kitchenette or washroom installation.
- Integrated ventilation ducting and electrical conduit for lighting and sockets.
- Fabrication & Finishing:
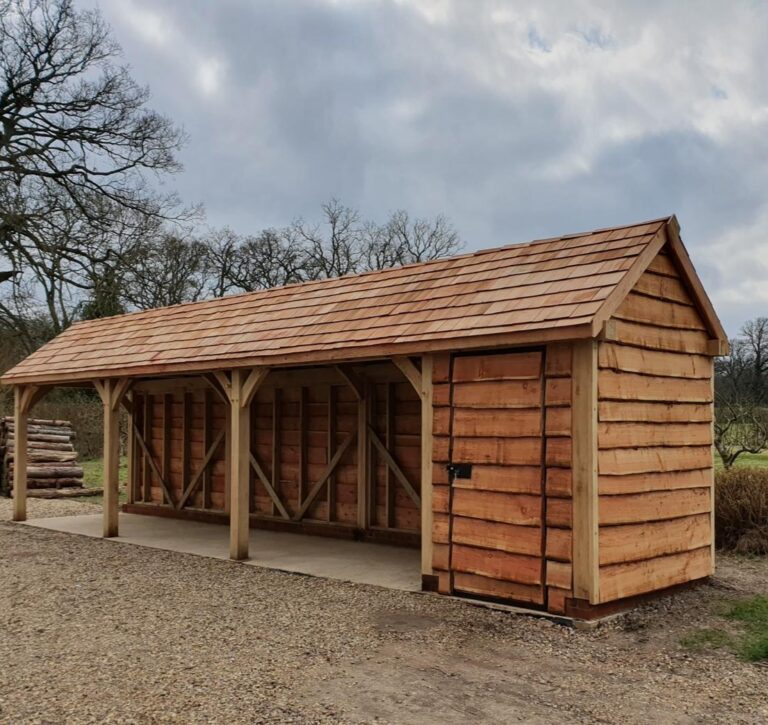
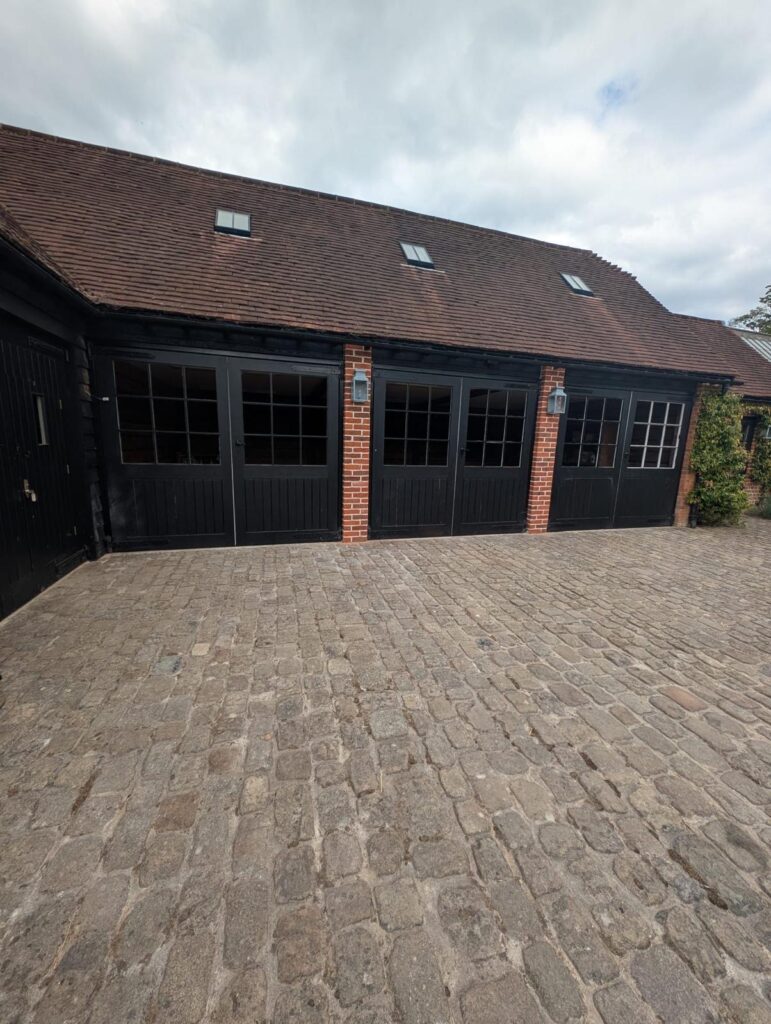
- Supplied and installed custom-fabricated doors and windows to match existing trim.
- Ensured all fittings were weather-sealed and compliant with building regulations.
Visual Reference
The original courtyard was open to the elements, bordered by brick walls and cobblestone paving. The conversion introduced a sloped roof with skylights, fabricated doors, and full enclosure—transforming the space into a warm, light-filled living area.

Outcome
The client received a fully enclosed, mechanically integrated living space with future-proofed plumbing and electrical infrastructure. All work was documented professionally, with clear communication and branded materials supporting the project’s success.