Client Location: Kintbury, Berkshire
Service Type: Structural Installation & Site Preparation.
Date Completed: June 2025
Project Overview
The client requested the installation of a compact utility building to serve as a garden office and storage space, with surrounding landscaping to enhance functionality and aesthetics. The project involved structural placement, groundwork preparation, and integration with existing garden features.
Visual Highlight
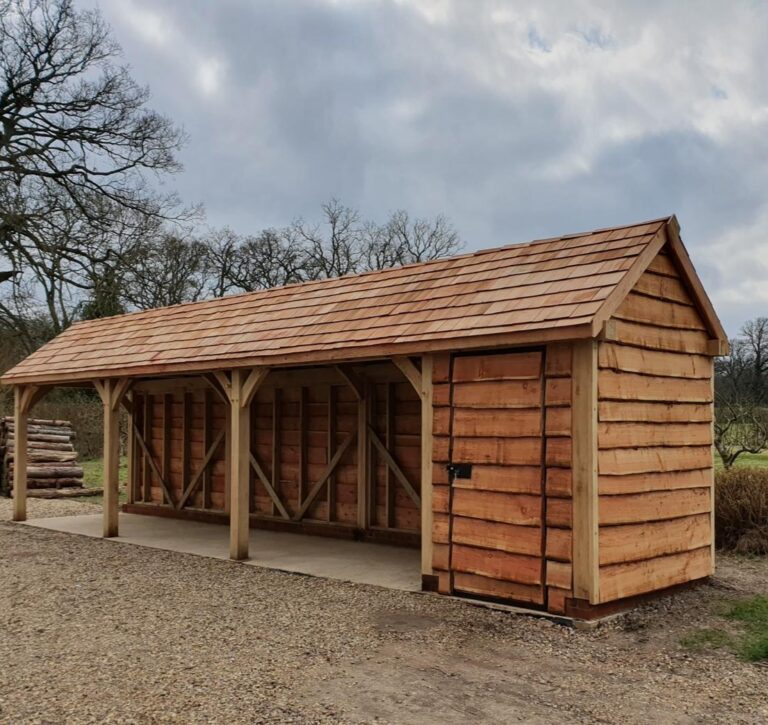
A newly installed black timber utility building with white-framed windows, set on a paved foundation. The surrounding lawn features stepping stones and a timber-framed area prepared for future landscaping.
Scope of Work
- Foundation & Placement:
- Positioned timber-framed utility building on a level paved base.
- Ensured proper drainage and alignment with existing garden layout.
- Site Preparation:
- Constructed timber-bordered rectangular frame for future landscaping (e.g., gravel, decking, or raised beds).
- Installed stepping stones to create a clean, accessible path from the main garden to the building.
- Boundary Integration:
- Maintained visual harmony with existing vertical slat fencing.
- Preserved natural woodland backdrop while ensuring privacy and security.
Outcome
The client now enjoys a functional and visually appealing garden office space with a clearly defined landscaping zone. The project was completed on schedule, with all documentation delivered in a professional format for future reference.