Client: Private Residential Property
Location: Berkshire
Scope: Design, construction, and installation of a bespoke timber shelter for outdoor utility and storage.
Project Overview
This project involved the construction of a custom timber shelter designed to blend with the surrounding landscape while providing functional coverage for outdoor equipment. The client requested a durable, aesthetically pleasing structure that could be built on-site with minimal disruption.
Phase 1: Frame Construction
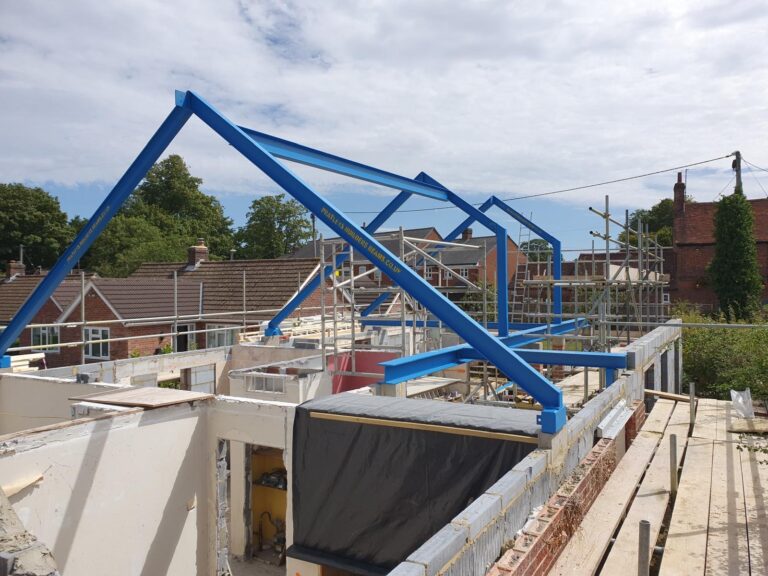
- Constructed a robust timber frame using pressure-treated beams for longevity.
- Ensured level alignment on a compacted sand/concrete base.
- Incorporated temporary supports and bracing to maintain structural integrity during assembly.
- On-site adjustments made to accommodate uneven terrain and optimize drainage.
Technical Notes:
- All joints were reinforced with galvanized fixings.
- Blue hose visible in the image was part of temporary water diversion during groundwork.

Phase 2: Cladding and Finishing
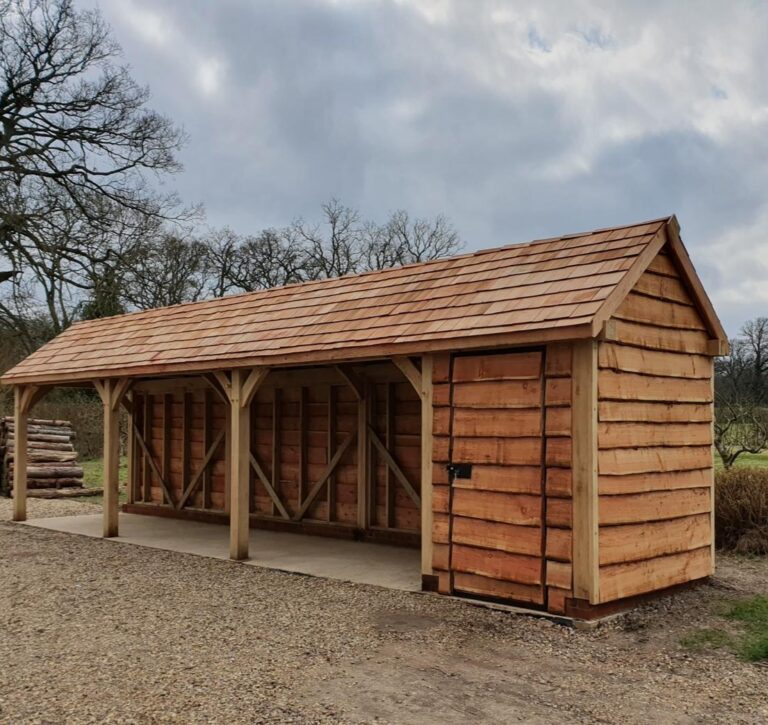
- Installed horizontal timber cladding with uniform spacing for ventilation and visual appeal.
- Integrated vertical corner posts for structural reinforcement and clean edge detailing.
- Flat roof constructed with moisture-resistant sheeting, ready for final waterproofing layer.
- Interior left open with gravel base for flexible use (e.g., tool storage, log shelter, garden equipment).
Client Feedback:
“The build was quick, tidy, and exactly what we envisioned. The RVC team communicated clearly and delivered a solid, attractive structure.”

Outcome & Value
- Delivered a weather-resistant, low-maintenance shelter tailored to the client’s needs.
- Enhanced property utility and aesthetics with minimal environmental impact.